You are viewing all NH listings NH Homes on or Near a Golf Course between $0 and $30000000 dollars.

$425,000 $295 per sq.ft. Albany NH Home »
3 Beds | 1 Baths | Total Sq. Ft. 1440 | Acres: 0.52Listed on Wednesday Aug 5, 2026
Description: Looking for a house to truly call HOME? This well maintained property is nestled on a private 0.52 acre lot in Albany, NH, offering a wonderful blend of comfort, updates, and convenience. Over the past 10 years, the current owner has thoughtfully improved the home with newer appliances, updated flooring, a renovated bathroom, and a finished lower level that provides the perfect space for a family room, guest area, home office, or recreation room. The inviting main level features a cozy living room with a fireplace and an open kitchen and dining area designed for easy everyday living and entertaining. Step outside to the spacious deck where you can relax in the saltwater hot tub, enjoy the peaceful backyard, or gather with family and friends. A storage shed provides additional space for outdoor equipment and seasonal items. For added convenience, many furnishings will remain with the home, making your move even easier. Located in a desirable neighborhood setting with quick access to Route 16, you'll enjoy the convenience of nearby shopping, dining, schools, and everyday amenities while still appreciating the quiet surroundings. Albany is known for its favorable tax rate, making it an attractive choice for both first-time buyers and those looking to downsize. Just minutes from everything Mount Washington Valley has to offer, including skiing, golf, hiking, shopping, dining, and the Tin Mountain Conservation Center. This property offers the opportunity to move right in while adding your own personal touches over time. Come see why this Albany property is the perfect place to start your next chapter. Shown by appointment. See Listing Details & 38 images.

$599,000 $220 per sq.ft. Alton NH Home »
4 Beds | 3 Baths | Total Sq. Ft. 2717 | Acres: 2.02Listed on Wednesday Aug 26, 2026
Description: Welcome to your own private Lakes Region retreat! Set on 2.02 beautifully wooded acres in Alton Bay, this spacious 4-bedroom, 3-bath home offers privacy, room to spread out, and an unbeatable four-season location. Spend your summers enjoying all that the area has to offer. From boating, swimming, fishing, and kayaking on Lake Winnipesaukee to hiking, golfing, and exploring the charming surrounding communities. When winter arrives, trade the boat for the snowmobile and take advantage of nearby snowmobile trails, with winter recreation at Gunstock Mountain Resort just a short drive away. Whether you're looking for a year-round home, a vacation escape, or a place to gather with friends, this property puts you in the heart of everything the Lakes Region is famous for, while offering the peace and privacy of your own wooded acreage. Four bedrooms, three baths, 2.02 acres, and four seasons of adventure. This is the Alton Bay getaway you've been waiting for. See Listing Details & 52 images.

$775,000 $411 per sq.ft. Alton NH Home »
Waterfront on Lake Winnipesaukee3 Beds | 3 Baths | Total Sq. Ft. 1884 | Acres: 2.5
Listed on Thursday Jun 25, 2026
Description: Welcome to beautiful Alton, New Hampshire, where this brand-new Ranch-style home is being built in the highly desirable Ingalls Terrace neighborhood, surrounded by quality homes on a peaceful 2.5-acre lot. Enjoy the rare opportunity to personalize your new home by selecting your own finishes and create a space that truly reflects your style. Designed for comfortable one-level living, this thoughtfully planned open-concept home features 3 bedrooms, 2½ baths, a spacious attached 2-car garage, walk-in pantry, and central air conditioning. Relax on the inviting covered front porch or entertain family and friends on the generous 8' x 24' rear deck overlooking your private backyard. The full walkout basement includes a garage door, providing easy access for storing recreational vehicles, tools, lawn equipment, or creating the ultimate workshop or hobby space. With abundant unfinished space, there's tremendous potential to expand with a family room, home gym, office, or additional living area. Perfectly located just off Route 140, this home offers an easy commute while placing you in the heart of New Hampshire's Lakes Region. Just minutes from Lake Winnipesaukee, Gunstock Mountain Resort, golf courses, hiking trails, restaurants, shopping, and marinas, you'll enjoy four seasons of recreation: from boating, fishing, and golfing in the summer to skiing, snowboarding, and snowmobiling in the winter. Whether you're looking for a year round residence or a getaway in one of New Hampshire's most sought after areas, this new construction home offers the perfect blend of quality craftsmanship, modern conveniences, and the unique opportunity to customize the finishing touches to make it truly your own. See Listing Details & 31 images.

$3,750,000 $974 per sq.ft. Alton NH Home »
Price Change! Reduced by $100,000 down 3% on August 18th 2026
89 Ft. of Waterfront on Lake Winnipesaukee
4 Beds | 4 Baths | Total Sq. Ft. 3849 | Acres: 0.27
Listed on Tuesday Jul 14, 2026
Description: Experience the best of Lake Winnipesaukee from this exceptional waterfront home offering 89' of shoreline, two permanent 30' docks, and breathtaking lake and mountain views. Located in Alton, the gateway to New Hampshire's Lakes Region, enjoy boating to waterfront restaurants, exploring nearby islands, hiking, skiing, golf, and year-round recreation just moments from your doorstep. Designed to capture panoramic views from nearly every room, this custom home offers almost 4,000 sq. ft. of beautifully updated living space across three levels. The renovated kitchen opens to a dramatic living and dining area featuring soaring ceilings, exposed beams, floor-to-ceiling windows, and a striking multi-level stone fireplace. Step onto the wraparound deck and watch boats cruise past Sleeper's Island, enjoy spectacular sunrises, or relax beneath moonlit skies over the lake. The main-level primary suite features an ensuite bath, laundry, and direct deck access. Upstairs are two oversized bedrooms, a 3/4 bath, and an open loft ideal for a home office or sitting area with incredible lake views. The fully renovated walkout lower level offers Pergo DuraCraft luxury vinyl plank flooring, a spacious family/game room, second dining area, generous fourth bedroom or bunk room, full bath, custom millwork, nickel gap accent wall, recessed lighting, updated flooring and 2nd laundry room intended for a ductless dryer. After a day on the water, unwind in the indoor soaking tub and sauna before stepping back outside to the patio, level lawn, and your private docks. Recent improvements include a new roof, newer furnace, updated plumbing and electrical, and central A/C. Whether you're seeking a year-round residence or an extraordinary lakefront retreat, this is a rare opportunity to own a premier waterfront property on New Hampshire's most iconic lake. See Listing Details & 60 images.
Under Contract
$579,900 $197 per sq.ft. Amherst NH Home »
Price Change! Reduced by $70,000 down 12% on July 27th 2026
5 Beds | 4 Baths | Total Sq. Ft. 2950 | Acres: 4.49
Listed on Tuesday Jun 2, 2026
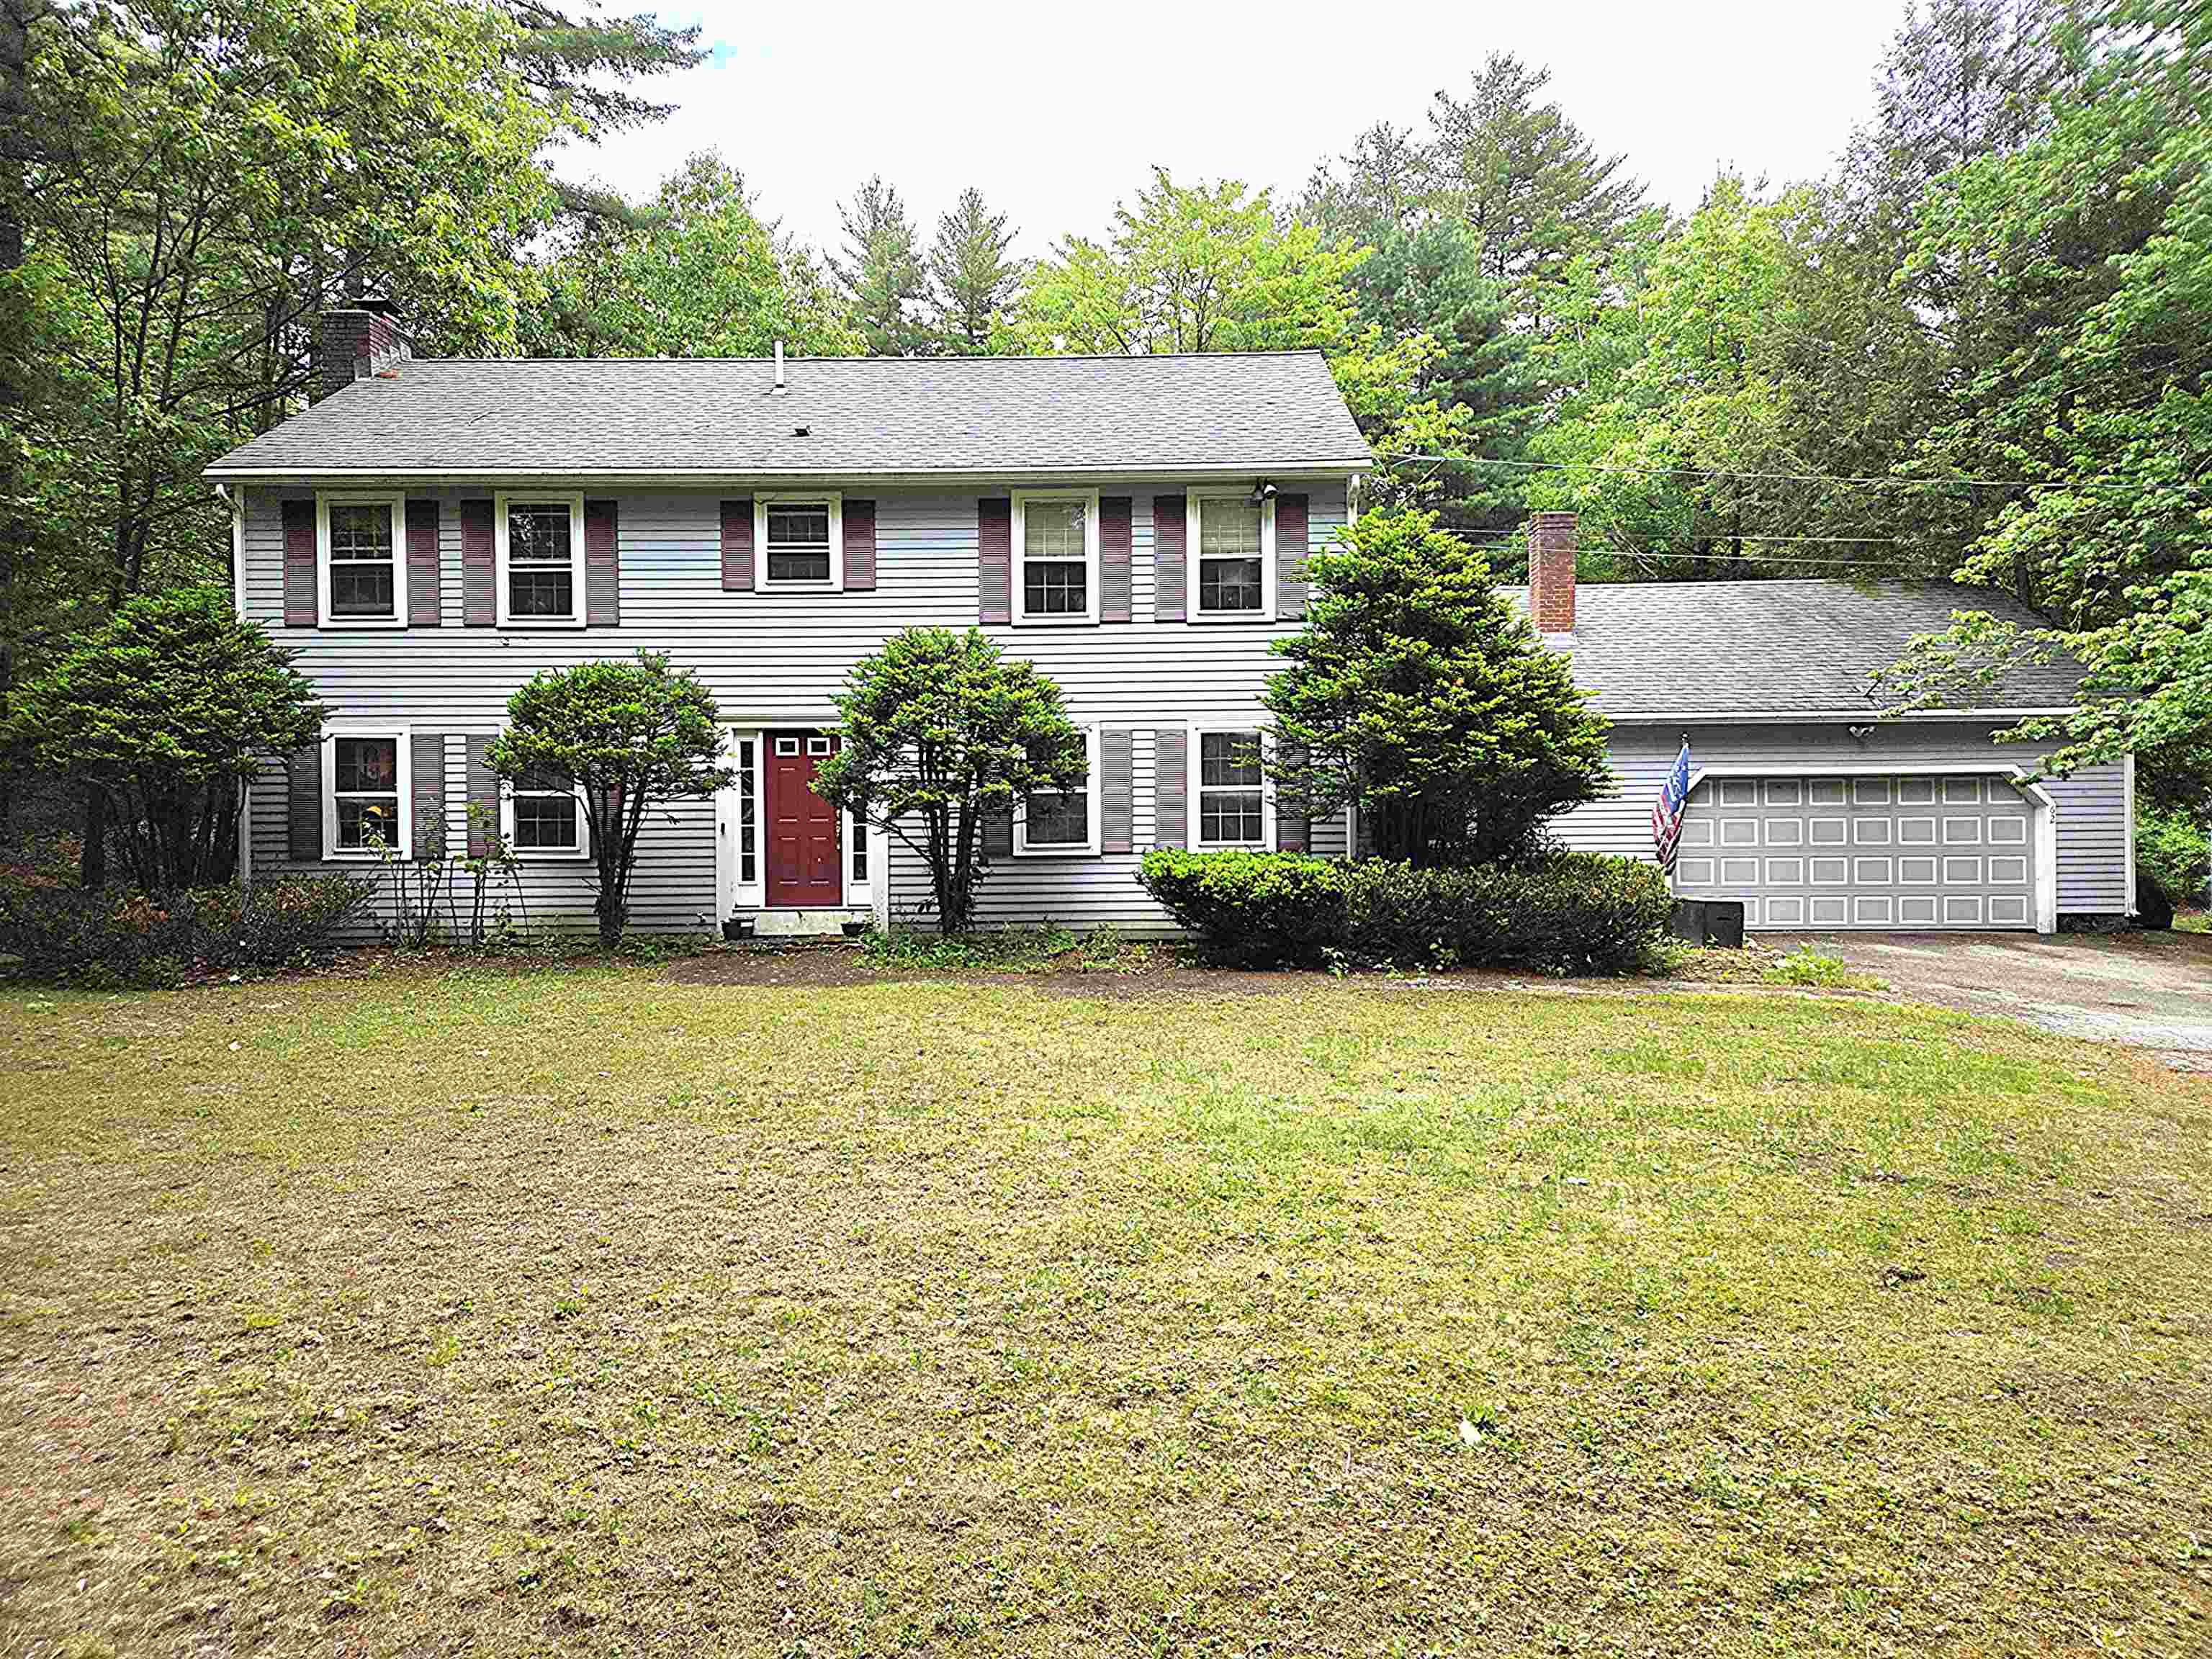
Description: **HUGE PRICE REDUCTION** Welcome home to this spacious 4-bedroom, 3-bathroom home in beautiful Amherst. Situated on nearly 4.5 acres, this property offers plenty of room to enjoy both indoor and outdoor living. Enter from the attached two-car garage into a large living room that flows seamlessly into the kitchen and leads to both the formal dining room and an expansive family room featuring a cozy fireplace. Upstairs, you'll find four generously sized bedrooms, including a primary suite with a private bath, as well as a newly updated full bathroom serving the remaining bedrooms. Additional features include a whole-house fan to help keep the home comfortable during the warmer months. Outside, the backyard is designed for entertaining, with ample space for summer barbecues and gatherings around the large in-ground pool. Storage is abundant with both a full basement and a dedicated pool shed. Looking for even more potential? The property also includes a one-bedroom cottage that could be renovated into an in-law residence, guest house, or private workspace. Conveniently located near schools, golf courses, and major commuter routes, this property combines privacy, space, and opportunity in one exceptional package. See Listing Details & 34 images.
Under Contract

$719,000 $214 per sq.ft. Amherst NH Home »
5 Beds | 3 Baths | Total Sq. Ft. 3356 | Acres: 2Listed on Monday Jul 20, 2026
Description: Enjoy the perfect blend of privacy and convenience in this charming Colonial set on 2 picturesque acres. Ideally located just minutes from shopping, Souhegan Woods Golf Club, and Baboosic Lake, this home offers a peaceful country setting with easy access to everyday amenities. Currently configured with five bedrooms, this spacious home also features an attached three-car garage and three full baths. The first-floor study offers excellent potential as an additional bedroom, with a full bath conveniently located nearby, ideal for guests or multigenerational living. The finished walkout basement provides valuable additional living space, perfect for a recreation room, home office, gym, or media area. Outside, the private backyard is designed for relaxation and entertaining, featuring an above-ground pool with a new liner for enjoying warm summer days. Generously sized bedrooms, flexible living spaces, and a desirable setting make this home a wonderful opportunity. Showings begin at the Open House on Saturday, July 25, from 12:00 p.m. to 1:30 p.m. Come see all this exceptional property has to offer--you won't be disappointed! See Listing Details & 43 images.

$769,900 $358 per sq.ft. Amherst NH Home »
Price Change! Reduced by $70,000 down 9% on September 10th 2026
4 Beds | 3 Baths | Total Sq. Ft. 2544 | Acres: 0.7
Listed on Wednesday Jun 3, 2026
Description: HUGE PRICE IMPROVEMENT! The keyword for this home is NEW! NEW Roof, NEW siding, NEW septic, NEW garage doors, NEW decking and that is just outside! Step inside to this NEWLY remodeled home,this Amherst stunner offers the perfect blend of modern updates, timeless style, and incredible space for everyday living and entertaining. ALL BRAND NEW! The open-concept main level features a spectacular Great Room with soaring ceilings, a gorgeous floor-to-ceiling stone wood-burning fireplace, and seamless flow into the dining area and designer kitchen. The kitchen is a showstopper with an oversized L-shaped center island, new cabinetry, quartz countertops, tile backsplash, and stainless steel appliances.A separate living room provides even more space to gather, complete with a second wood-burning fireplace. The remodeled first-floor half bath includes convenient laundry space. Upstairs, the spacious primary suite features an updated private bath with tile shower, granite vanity, and tile flooring. THREE additional bedrooms and a beautifully updated guest bath with dual vanity, tile shower, and tile flooring complete the second floor.Wood flooring runs throughout the entire home, including the staircase to second floor. The interior has been freshly painted throughout. The finished basement offers an additional family room or rec room plus a large mudroom area with durable luxury vinyl plank flooring. Relax and unwind in the peaceful screened-in back porch overlooking the private, large, backyard. Located in a quiet neighborhood in the charming town of Amherst, this home is situated in a highly desirable school district and just minutes from local golf courses, downtown shopping, dining, and everything the area has to offer. This truly is the complete package, perfect home, perfect location, and room for everyone. Come experience Amherst living at its finest! Seller is licensed real estate broker. See Listing Details & 60 images.
Under Contract

$899,900 $332 per sq.ft. Amherst NH Home »
Price Change! Reduced by $25,000 down 3% on August 15th 2026
4 Beds | 3 Baths | Total Sq. Ft. 3518 | Acres: 0.5
Listed on Monday Jul 13, 2026
Description: Make an appointment to visit this spectacular offering in the highly sought-after Souhegan Woods community. Perfectly sited along the 6th green of the renowned Souhegan Woods Golf Course, an 18-hole championship course known for its scenic layout and exceptional playability, this sprawling Cape-style home also abuts open space, providing both privacy and picturesque surroundings. Well-maintained and reflecting true pride of ownership, this four-bedroom home showcases thoughtful attention to detail throughout. The beautifully appointed kitchen is a cook's dream, featuring granite countertops, rich cherry cabinetry, and stainless steel appliances, along with a charming breakfast nook, perfect for starting your day. The bright and inviting living room offers a cozy wood-burning fireplace, ideal for relaxing on winter evenings, while gleaming hardwood floors throughout the first level enhance the elegance of the formal dining area and first-floor office space. The office is set off on its own and could be converted quite easily into a formal living room. Upstairs, you'll find four generously sized bedrooms, including a spacious primary suite. Additional highlights include a two-car attached garage, a fantastic 12x30 outbuilding with a lighted cupola, and a finished lower level offering flexible space for hobbies, fitness, recreation, gaming, or movie nights. The farmer's porch is generous enough for rockers or a bistro table. The level yard has a lush green lawn, an irrigation system, and an above-ground pool. This is a rare opportunity to enjoy golf course living combined with comfort, space, and timeless appeal. Schedule your visit today and experience all that this special home has to offer. See Listing Details & 60 images.

$1,095,000 $376 per sq.ft. Amherst NH Home »
Price Change! Reduced by $100,000 down 9% on August 20th 2026
4 Beds | 4 Baths | Total Sq. Ft. 2912 | Acres: 8.18
Listed on Monday Jun 22, 2026
Description: Come see this Equestrian gentleman's farm set on more than eight picturesque acres of rolling fields, a small pond, pastures, gardens, and mature fruit trees. This exceptional bucolic estate offers the perfect setting for equestrian enthusiasts, hobby farming, or those seeking a private country retreat, complete with multiple outbuildings and expansive open land.Thoughtfully renovated while preserving its rich history and timeless character, the home seamlessly blends modern comfort with period charm. The spacious, updated country kitchen serves as the heart of the home, featuring generous dining and gathering areas ideal for everyday living and entertaining. A highly desirable first-floor primary suite provides convenience and flexibility, while the inviting family room opens through French doors to a charming brick patio overlooking the beautiful grounds. The second level offers a second primary bedroom with a half bath, two additional generously sized bedrooms, an office and a shared full bath. Throughout the home, you'll find five fireplaces, wide pumpkin pine floors, and an abundance of original architectural details that reflect its historic significance and this home has a whole house Generac 20KW generator for back up power. Ideally located just minutes from Amherst Village, The Amherst Country Club, shopping, golf courses, and local schools, this remarkable property offers a rare combination of historic elegance, modern updates, and country living. Fireplaces have been virtually enhanced in photographs. Buyers are advised to have all fireplaces inspected by a qualified chimney professional prior to use. The Seller also owns LOT 3-28-1 which is a separate, abutting building lot and is not included in this sale but can be purchased separately for $325,000. LOT MLS Listing is #5096727 See Listing Details & 59 images. Includes a Virtual Tour

$1,195,000 $263 per sq.ft. Amherst NH Home »
5 Beds | 4 Baths | Total Sq. Ft. 4537 | Acres: 2.33Listed on Wednesday Jul 8, 2026
Description: Set on 2.33 private acres in Amherst, this exceptional Royal Barry Wills residence was designed directly by Royal Barry Wills Associates and reflects extraordinary craftsmanship, architectural proportion, and period-correct materials throughout. Offering more than 4,500 square feet with 11 rooms, 4 bedrooms, office (5th bedroom) and 3½ baths, it blends New England character with thoughtfully designed spaces for everyday living and entertaining. Enter through a 42-inch-wide, nine-panel "coffin" front door with a solid brass box lock into a foyer with a central staircase. The formal living room features raised paneling, elegant millwork, a fireplace, and a panoramic bowed window. A hallway leads to a private office with hidden secret door and large first-floor primary suite. Designed for entertaining, the kitchen opens to a great room with a large fireplace and custom pass-through bar, while a sunroom with bluestone flooring overlooks the landscaped grounds. Upstairs are two additional bedrooms, a full bath, and large walk-in attic with expansion potential. New heat pump system with central air. Authentic period details include four fireplaces built with water-struck clay brick, troweled plaster walls, oak flooring with hand-forged rosehead nails, solid brass hardware, rat-tail hinges, and custom iron locks. The grounds, designed by renowned NH landscape architect Leon E. Pearson, feature brick and granite walkways, terraces, a granite fountain, custom lamp posts, irrigation, and a circular pea stone driveway. An attached heated three-car garage provides direct access to the large unfinished basement, complete with a workshop ideal for the automotive enthusiast or hobbyist. Adding to the home's appeal is its exceptional location, less than a half mile from the Jasper Valley Swim & Tennis Club and within 3 miles of three golf courses. Rarely does a property come to market that so fully reflects the architectural vision and craftsmanship of a Royal Barry Wills design. See Listing Details & 45 images. Includes a Virtual Tour

$1,395,000 $479 per sq.ft. Amherst NH Home »
4 Beds | 4 Baths | Total Sq. Ft. 2912 | Acres: 12.53Listed on Friday Aug 21, 2026
Description: If you are looking for the opportunity to have a family compound or a small hobby farm don't look any further. This estate with a beautiful first floor primary suite is set on 12.53 picturesque acres of rolling fields, a small pond, pastures, gardens, and mature fruit trees. Included in the 12.53 Acres is a 4.35 acre buildable lot. This exceptional bucolic estate offers the perfect setting for equestrian enthusiasts, hobby farming, or those seeking a private country retreat, complete with multiple outbuildings and expansive open land.Thoughtfully renovated while preserving its rich history and timeless character, the home seamlessly blends modern comfort with period charm. The spacious, updated country kitchen serves as the heart of the home, featuring generous dining and gathering areas ideal for everyday living and entertaining. A highly desirable first-floor primary suite provides convenience and flexibility, while the inviting family room opens through French doors to a charming brick patio overlooking the beautiful grounds. The second level offers a second primary bedroom with a half bath, two additional generously sized bedrooms, an office and a shared full bath. Throughout the home, you'll find five fireplaces, wide pumpkin pine floors, and an abundance of original architectural details that reflect its historic significance and this home has a whole house Generac 20KW generator for back up power. Ideally located just minutes from Amherst Village, The Amherst Country Club, shopping, golf courses, and local schools, this remarkable property offers a rare combination of historic elegance, modern updates, and country living. Fireplaces have been virtually enhanced in photographs. Buyers are advised to have all fireplaces inspected by a qualified chimney professional prior to use. See Listing Details & 60 images. Includes a Virtual Tour

$1,549,000 $525 per sq.ft. Amherst NH Home »
3 Beds | 3 Baths | Total Sq. Ft. 2950 | Acres: 2.1Listed on Friday Apr 11, 2025
Description: Energy Independence! This to-be-built new home by Energy Vision Homes will be a certified U.S. Department of Energy Zero Energy Ready Home. Through a combination of continuous filtered fresh air, low-emission building products, and stringent moisture control measures the home will also be a U.S. EPA Indoor airPlus Home. This healthy, all-electric home, and your electric vehicle, can be powered by ground-mounted solar photovoltaic panels. No Utility bills! The home features hardwood or tile floors throughout, owner's suite with soaking tub and tile shower, and a bright kitchen with a large walk-in pantry. Finishes include granite countertops, solid wood cabinetry, and composite decking on the covered front porch and on the covered rear deck. The building lot is in the much sought after Whitetail Meadows subdivision, which is less than three miles from Amherst town center and next to the Souhegan Woods Golf Club. The house shown is customizable and can be changed to other design. See Listing Details & 4 images.
New Listing!

$275,000 $218 per sq.ft. Andover NH Home »
3 Beds | 1 Baths | Total Sq. Ft. 1264 | Acres: 2.5Listed on Monday Sep 14, 2026
Description: Newly renovated home on 2 and a half acres in lovely Andover, NH, now for sale. Commuter-friendly and in a desirable school district, Andover is a wonderful place to call home. 184 Franklin Highway sits alongside the Northern Rail Trail, offering miles of 4-season recreation for snowmobiles, equestrians, e-bikes, walkers, and more. This home recently underwent a full renovation with a new roof, walls, and floors. The layout is fabulous, with a bright eat-in kitchen, open living room with cathedral ceilings, three bedrooms, a bonus office, laundry, and a three-quarter bathroom. Andover has two public beaches, Highland Lake and Bradley Lake, and a quick drive to ski areas, golf courses, dining, and shopping. Andover also has its own K-8 school district and is home to Proctor Academy. Come and see for yourself! The open house is Saturday morning from 10:00 to 12:00. See Listing Details & 43 images.

$365,000 $313 per sq.ft. Antrim NH Home »
Price Change! Reduced by $20,000 down 5% on August 28th 2026
Waterfront on Lake Gregg
3 Beds | 2 Baths | Total Sq. Ft. 1574 | Acres: 0.32
Listed on Friday Aug 7, 2026
Description: Discover a truly unique summer getaway offered completely turn-key and fully furnished, with a golf cart included for effortless trips to the beach! Masterfully constructed on piers using naturally pest and rot resistant exposed Hemlock timbers, this rustic retreat sits on a spacious 0.31 acre lot and centers around a dramatic stone fireplace. The home features a wood burning fireplace with a bespoke stone chimney thoughtfully integrated into the foundation of the house, adding warmth, character, and timeless craftsmanship.The cozy interior features three bedrooms, two bath rooms, a functional kitchen and dining space, and a seasonal propane furnace to keep comfortable on chilly spring and autumn evenings. Unwind on the enclosed porch while soaking in tranquil water views, or take advantage of exclusive White Birch Point HOA privileges, including seasonal water service, private Gregg Lake beach access with personal lockers, and a neighborhood playground. See Listing Details & 38 images. Includes a Virtual Tour

$430,000 $180 per sq.ft. Antrim NH Home »
Price Change! Reduced by $95,000 down 22% on September 11th 2026
4 Beds | 3 Baths | Total Sq. Ft. 2392 | Acres: 2.1
Listed on Wednesday Jul 15, 2026
Description: Back on the market! Here's another opportunity to make 131 Clinton Road your own! Classic New England charm meets modern versatility at this beautifully maintained 4 bedroom, 3 bath home set on 2.1 picturesque acres in the heart of Antrim. Offering 2,392 square feet of living space, this property combines timeless character with practical updates, including a durable metal roof, inviting covered front porch, and an impressive, approved apartment, ideal for multigenerational living, guests, or rental income. Inside, you'll find spacious, light filled rooms that blend historic warmth with everyday functionality. The oversized living room with exposed beams creates the perfect gathering space, while the spacious kitchen offers abundant cabinetry, a center island, and room for casual dining. Upstairs, you'll find generously sized bedrooms, including a primary suite with a large walk in closet. In that closet you'll find a small door that opens to a large attic space perfect for storage or as a playroom if you decide to finish it. Finishing off the upstairs, a private bathroom provides comfortable accommodation for family and guests alike. Enjoy relaxing mornings on the welcoming farmer's porch or unwind on the screened porch overlooking the front yard. Outside, the large barn provides exceptional storage, workshop space, hobby opportunities, or room for equipment and recreational vehicles. The level lot offers plenty of space for gardening, outdoor entertainment, or simply enjoying the peaceful country setting. Conveniently located just minutes from Gregg Lake, Crotched Mountain Ski Area, and Crotched Mountain Golf Club, this property offers year round recreation with skiing, golfing, boating, swimming, hiking, and snowmobiling all within easy reach. 131 Clinton Road delivers the perfect blend of New England character, functionality, and location. Schedule your private showing today! See Listing Details & 59 images. Includes a Virtual Tour
